Standard Guard Booths
Climate-controlled security stations with
360-degree visibility for access control and perimeter security


Security Guard Booths for Professional Operations
Our standard guard booths provide climate-controlled security stations for access control, visitor
processing, and perimeter security operations. These professional buildings protect security
personnel while maintaining operational effectiveness.
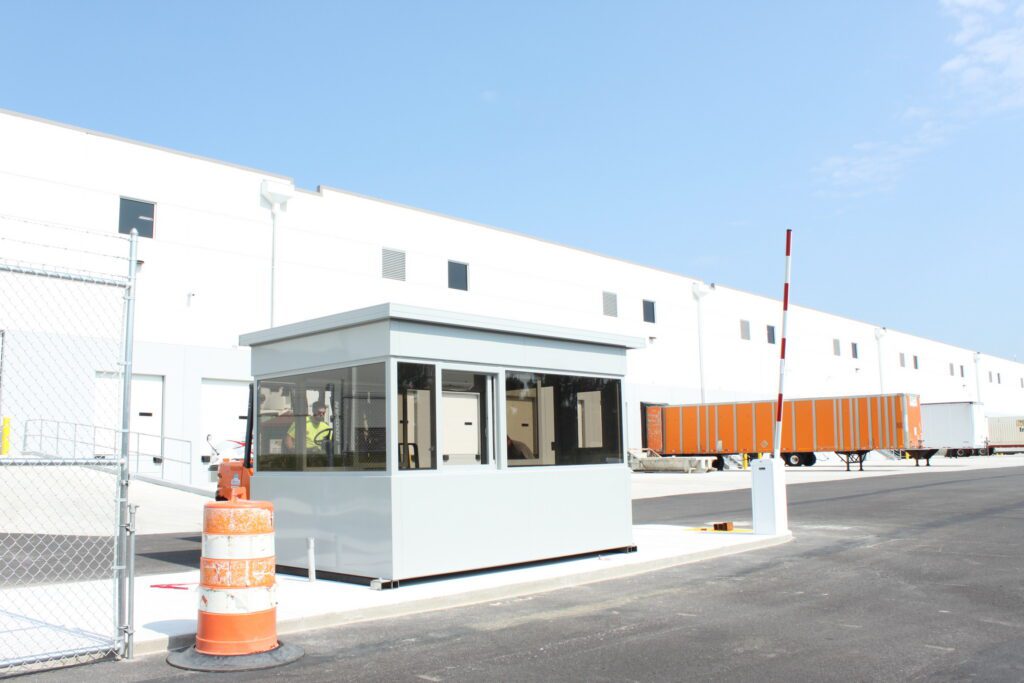
Warehouse Distribution Centers
Warehouse Distribution Centers
- Access control for employee and visitor entry
- Vehicle inspection and processing areas
- Equipment monitoring and control stations
- Security checkpoint operations for large facilities
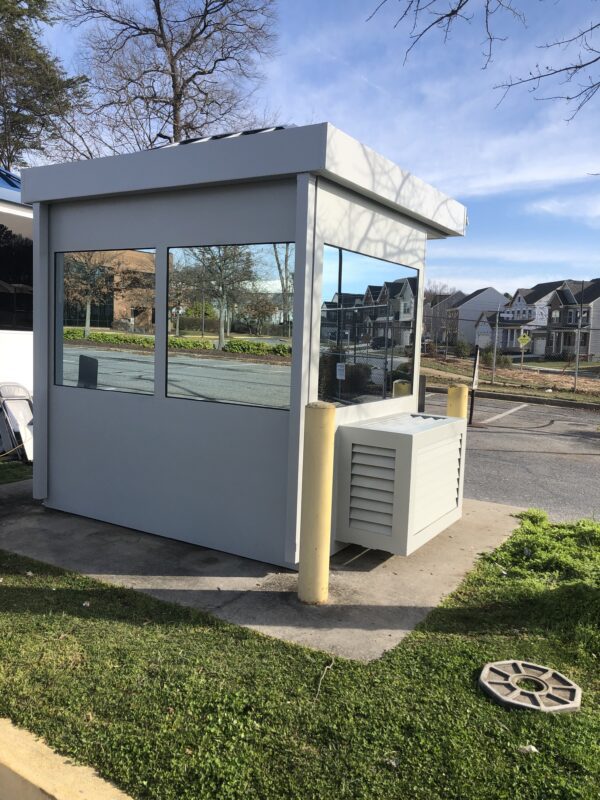
Military and Aerospace Facilities
Military and Aerospace Facilities
- High-security perimeter security and access control
- Visitor processing and contractor verification
- Customizable appearance to match facility aesthetic
- Climate protection for security personnel in demanding environments
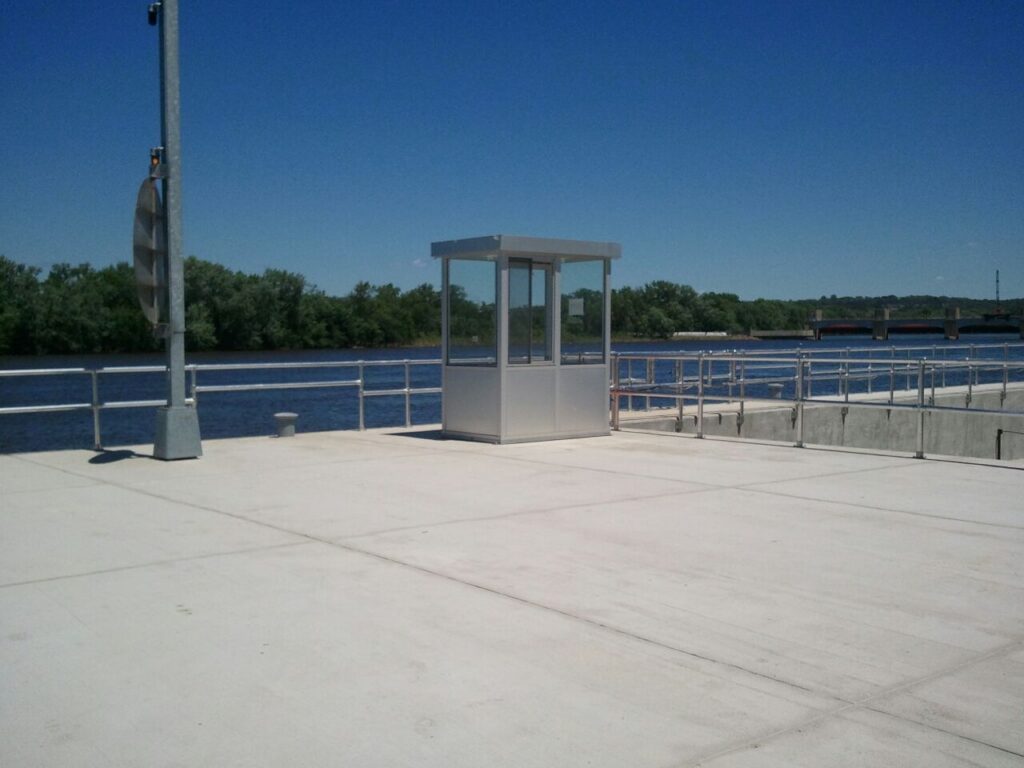
Port Authorities and Transportation
Port Authorities and Transportation
- Vehicle and personnel screening operations
- Cargo inspection and security checkpoints
- Maritime security and access control
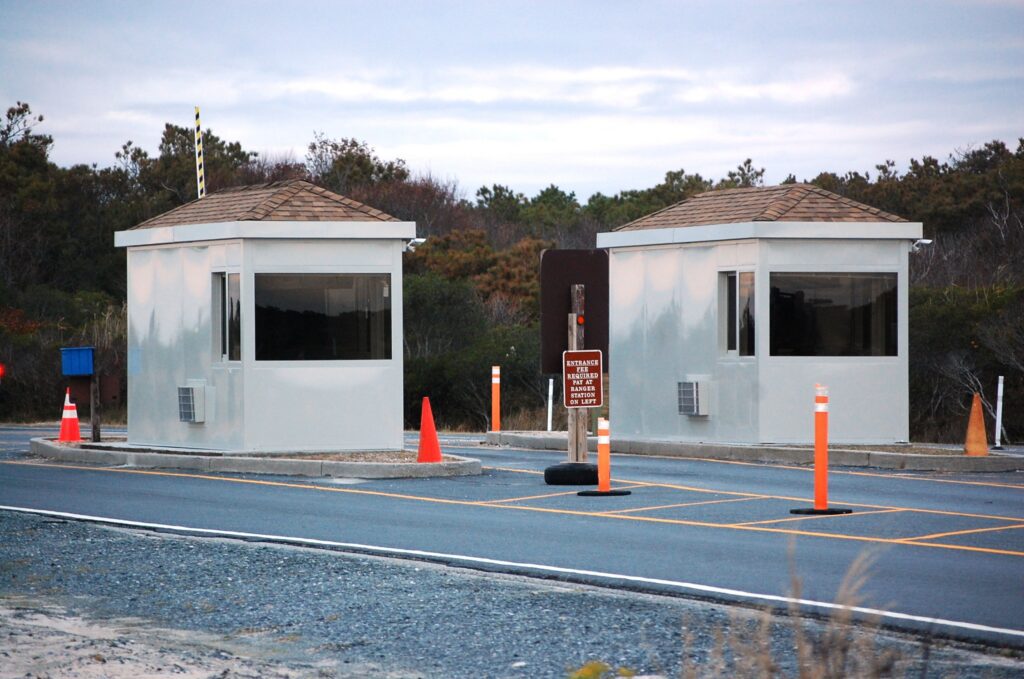
Parks and Municipal Facilities
Parks and Municipal Facilities
- Public facility access control and visitor services
- Municipal security operations and monitoring
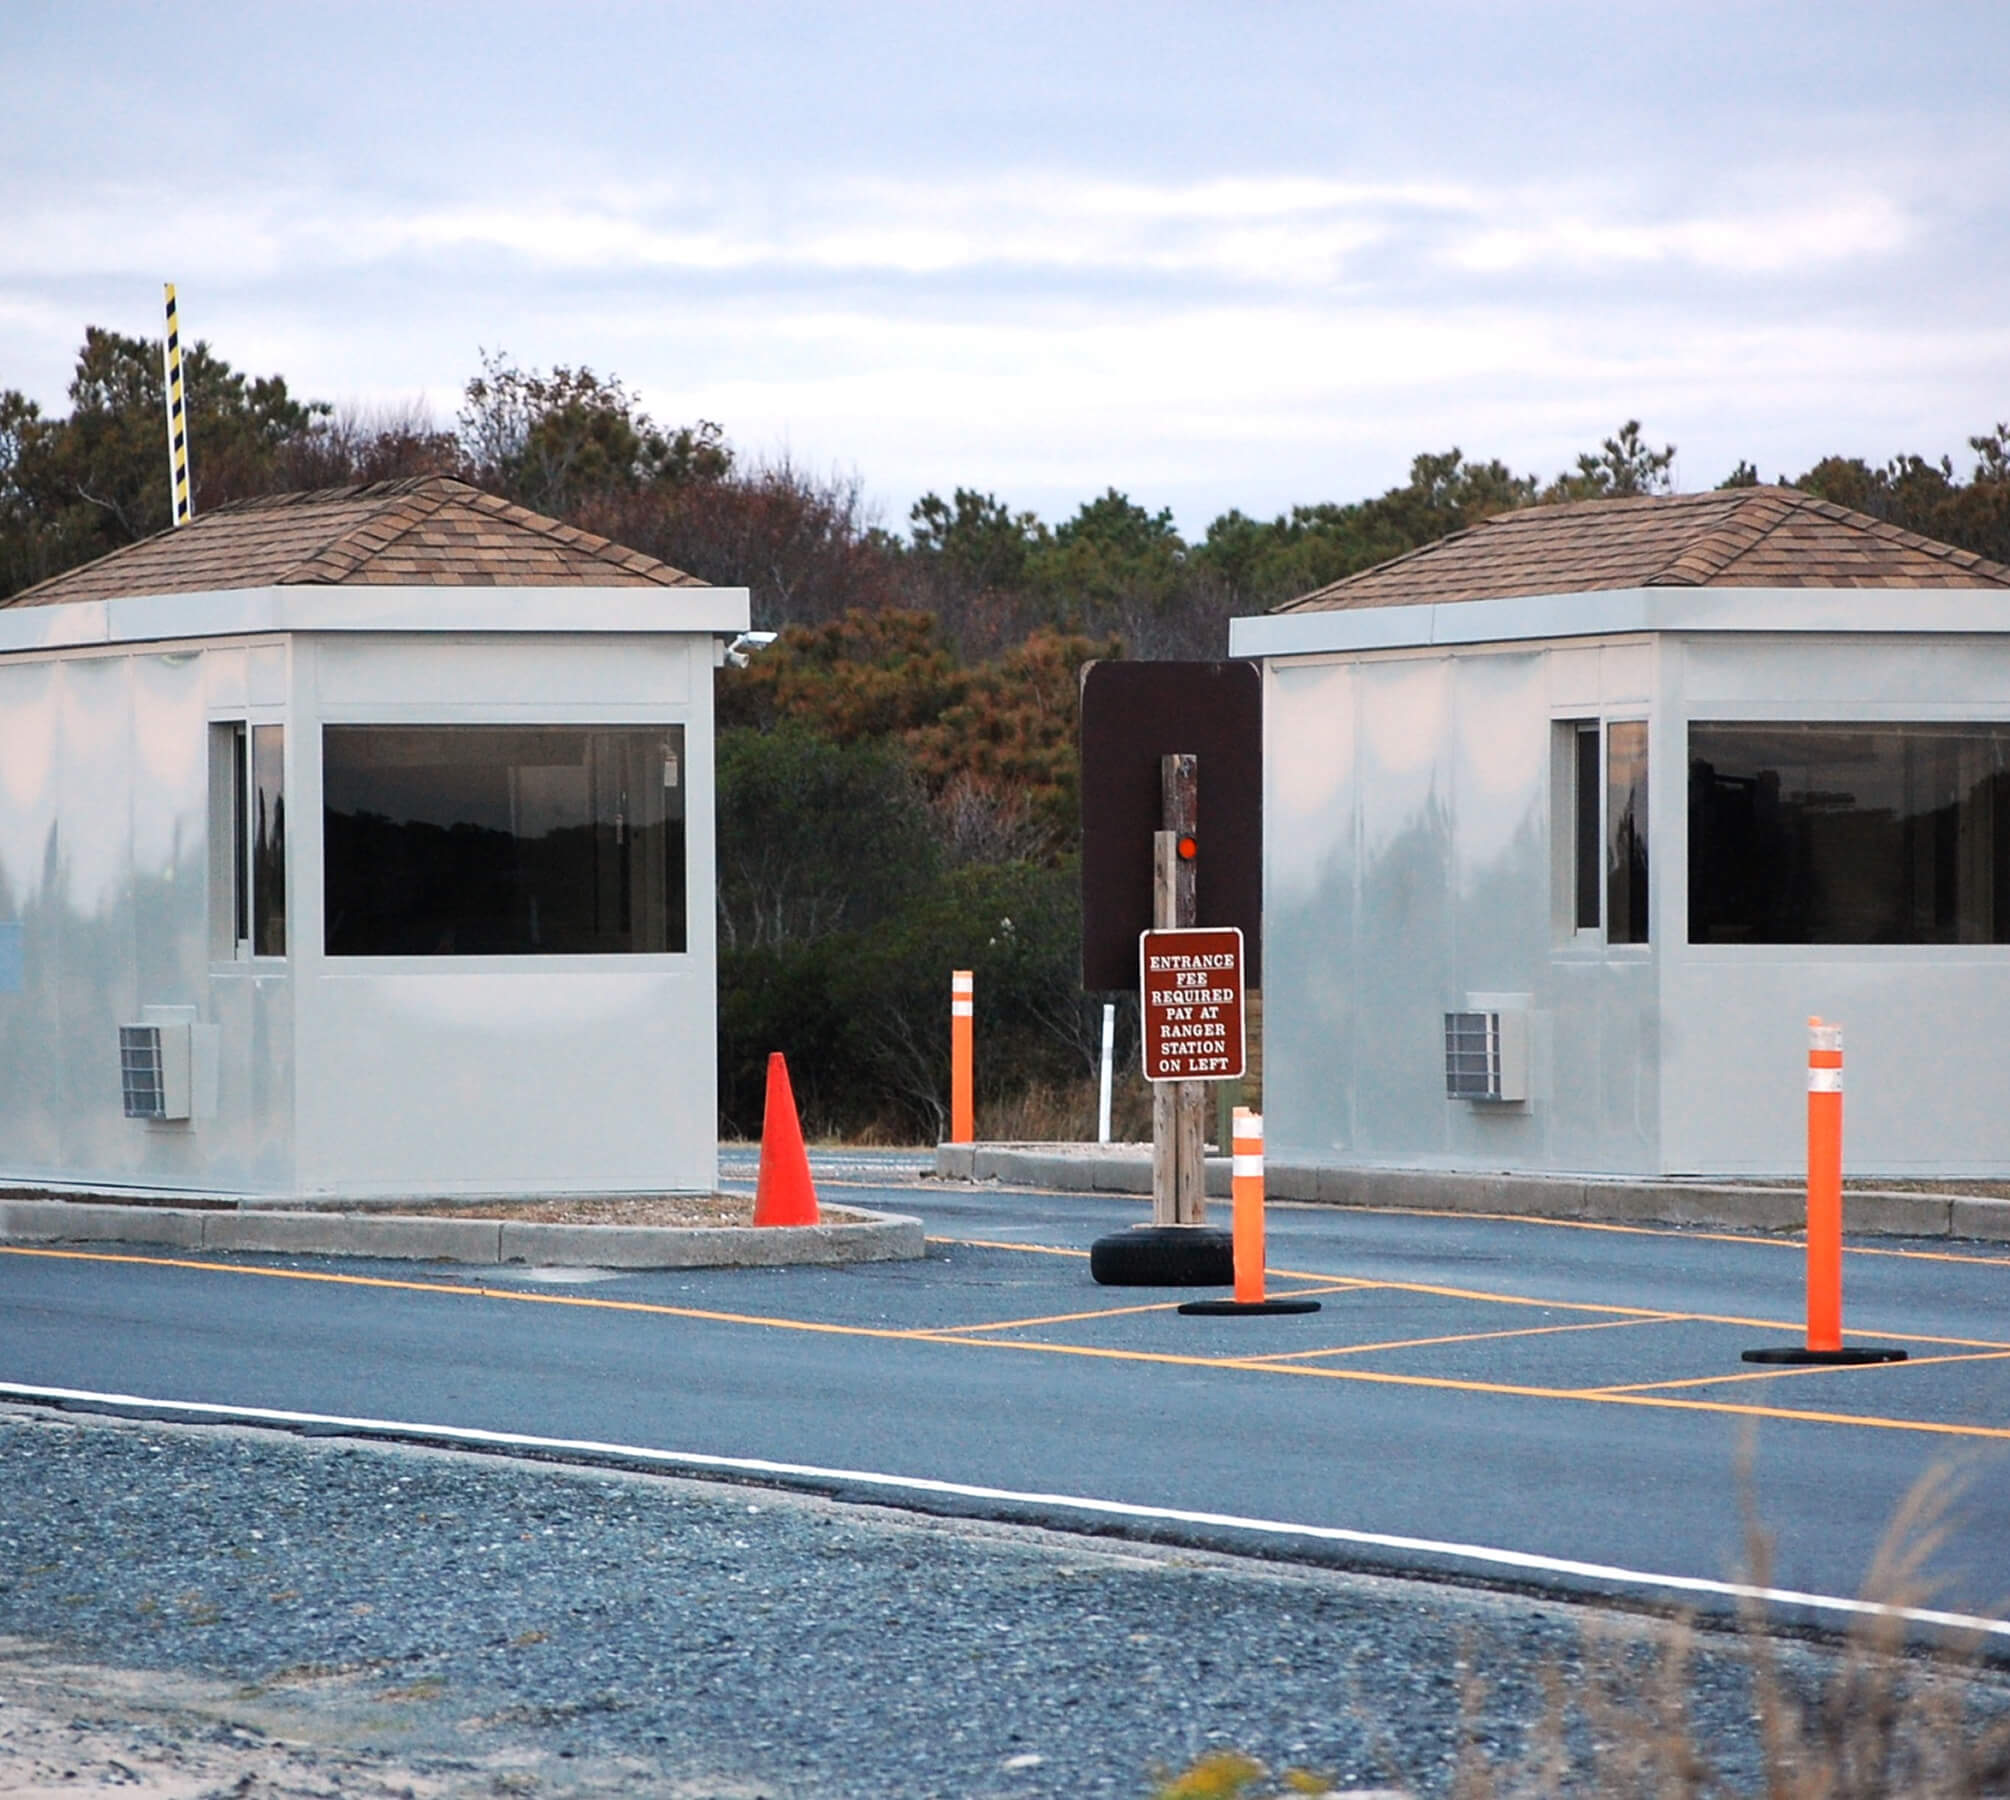
- Park entrance control and fee collection
- Professional customer service environments
Configured for Your Security Operations

Standard Configurations
Proven booth sizes for common security applications from compact 4’x4′ installations to spacious 14’x50′ facilities. Standard sizes provide cost-effective solutions for typical access control and security operations.

Custom Interior Layouts
Desk and counter configurations based on operational requirements. Interior layout designed for workflow efficiency and personnel comfort during extended shifts.

HVAC Sizing
and Selection
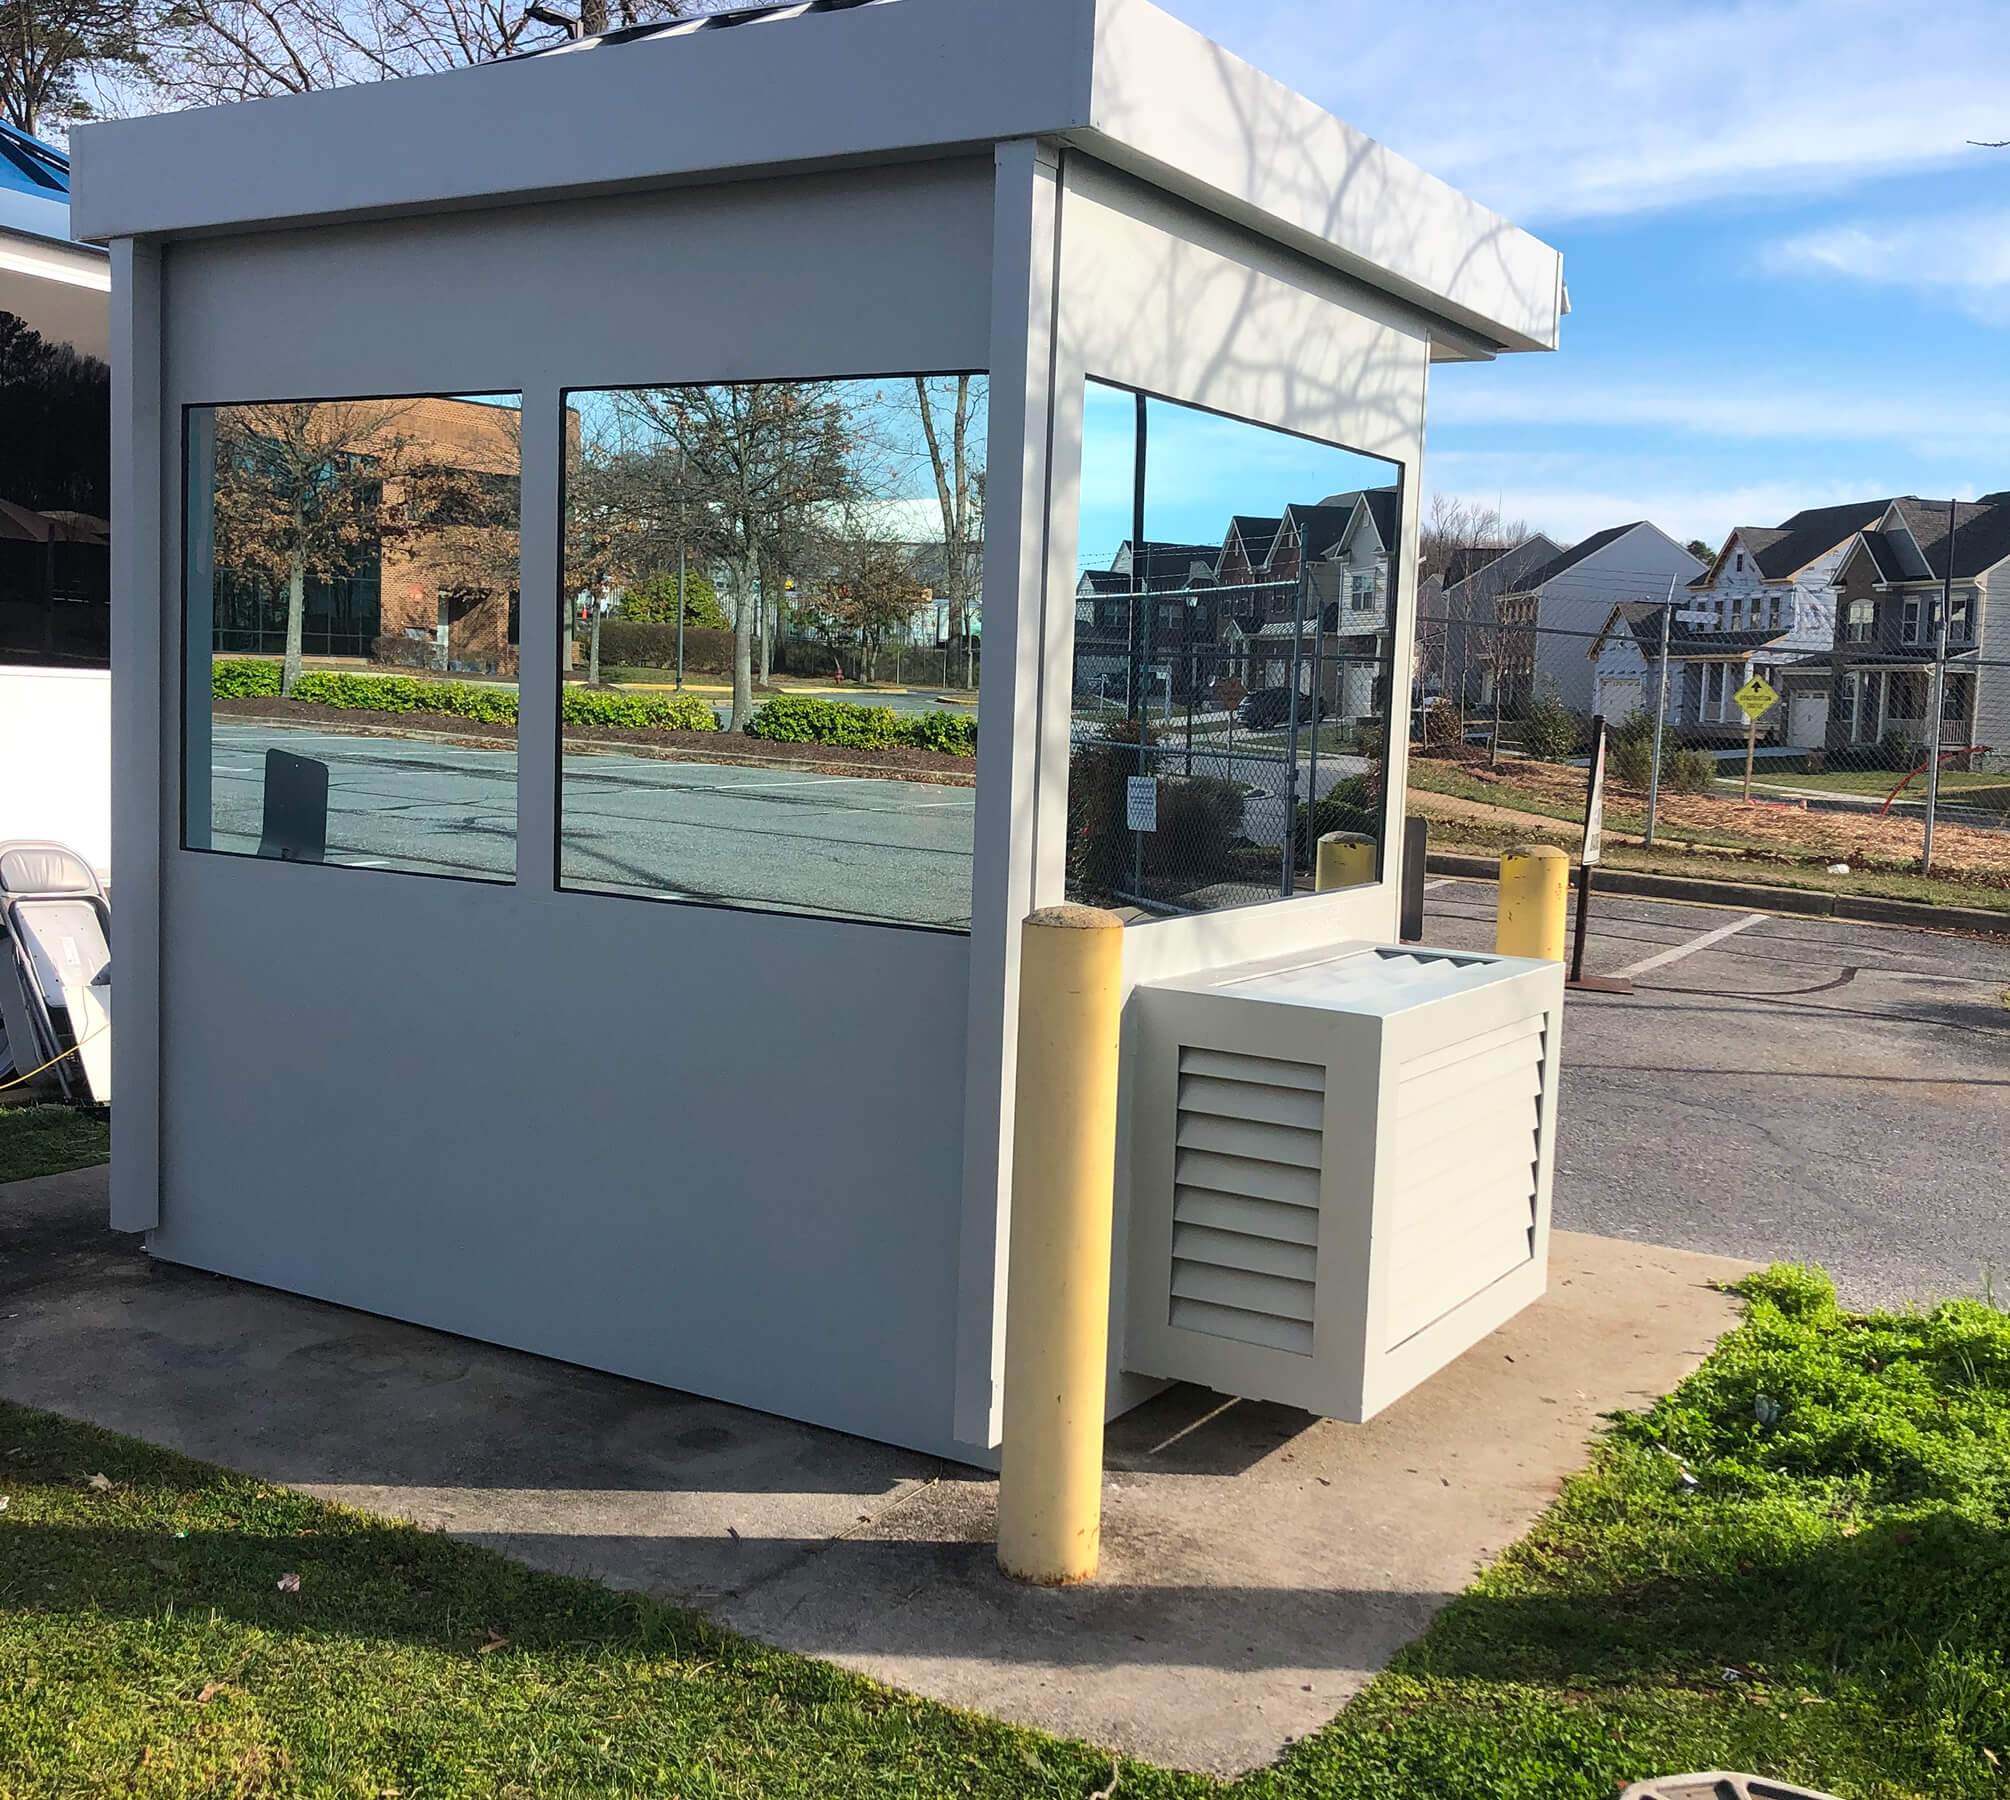
HVAC systems based on booth dimensions, local climate conditions, and energy code requirements. Through-wall units, PTAC systems, and ductless split options are available for different applications and installation constraints.

Temperature Control Options
HVAC systems with thermostat control for year-round comfort. System size and type determined by booth dimensions and local climate requirements.

Energy Efficient
HVAC systems meet local energy codes and efficiency requirements. High-SEER systems available where required by state certification or energy compliance standards.

Glass Options
360-degree clear tempered safety glass for maximum visibility and security effectiveness. Tinted, insulated, low-E, and mirrored glass options available for energy efficiency and security.

Transaction Windows
Sliding transaction windows and systems for secure communication and document exchange.

Door Configurations
Swing and sliding door options based on space constraints and operational preferences. Multiple door configurations available for facilities requiring separate entry and exit points.

Security Integration
Door hardware compatible with electronic access control systems. Security camera mounting provisions and cable management for integration with facility security infrastructure.

Electrical Systems
Complete electrical packages with LED lighting and conduit pathways. Electrical panels and load centers are included with coordination for final utility connections by site electricians.

Interior Configurations
Convenient counter and desk furnishings for operational efficiency. Locked storage drawers are available for secure equipment and personal item storage during shifts.

Restroom Integration
Pre-plumbed restroom facilities available with complete accessories: tankless water heater, towel dispenser, and grab bars. Available in ADA Compliant designs. Restroom integration enables extended security coverage without personnel rotation.
Engineered for Security Operations

Construction Materials
Aluminum Construction
Lightweight aluminum construction provides excellent corrosion
resistance for any environment. Cost-effective solution with superior longevity and professional appearance. LineX base frame coating prevents corrosion at critical connection points.
Carbon Steel Construction
All-welded carbon steel construction provides maximum strength
and durability. Our primary construction material offers cost-effectiveness combined with superior structural integrity. Enhanced security and impact resistance for demanding applications.
Stainless Steel Construction
Ultimate corrosion resistance for marine environments, chemical exposure, and extreme weather conditions. Premium construction material for facilities requiring the highest durability and longevity standards.
Professional Engineering
PE Stamped Drawings
Professional Engineer stamped drawings and calculations included for building code compliance. Engineering analysis for wind loads, snow loads, and structural requirements specific to the installation location.
State Certification
State-certified buildings are available where required by local jurisdictions. The complete certification process includes plan review, inspections, and final certification labeling for occupancy permit approval.
"*" indicates required fields
Ready to Enhance Your Security Operations?
Learn more about custom guard booth solutions designed for your specific security
requirements and operational needs.